What We Do
Spaces Designed for Real Life
Phoenix Conexus brings the same level of detail and client-focused thinking to architectural work that defines everything we do. From residential renovations to commercial structural engineering, we approach every project with precision and care.
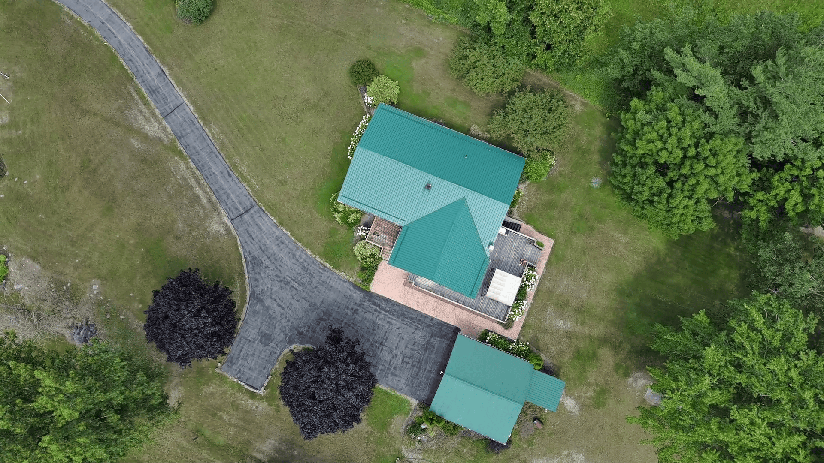
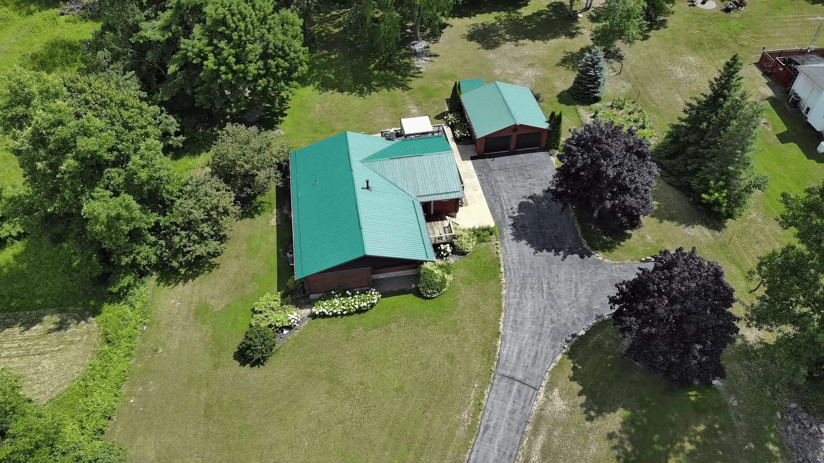
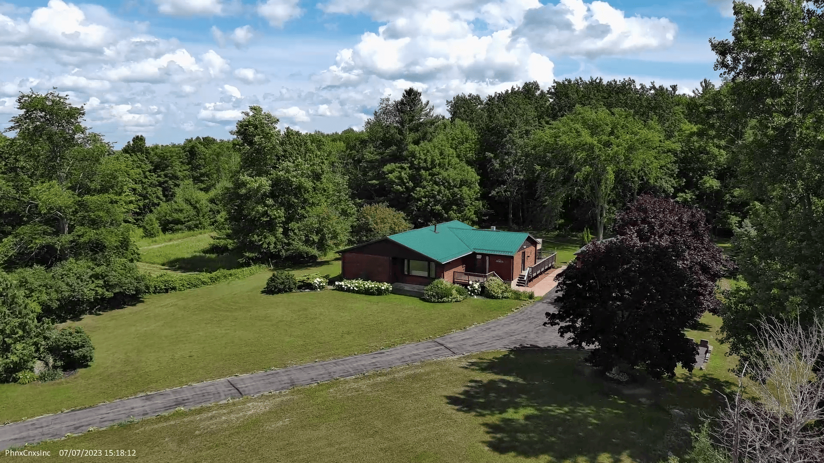
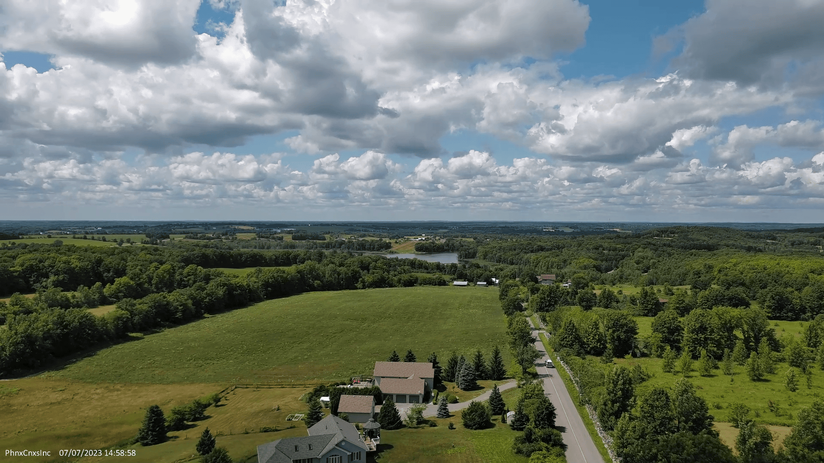
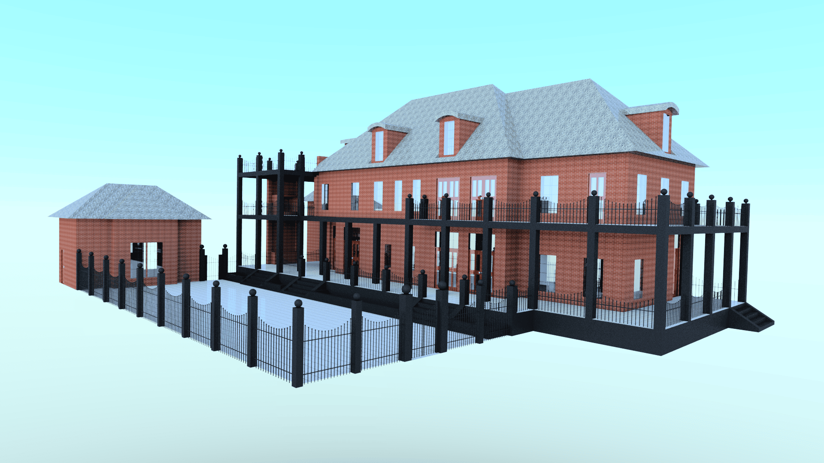
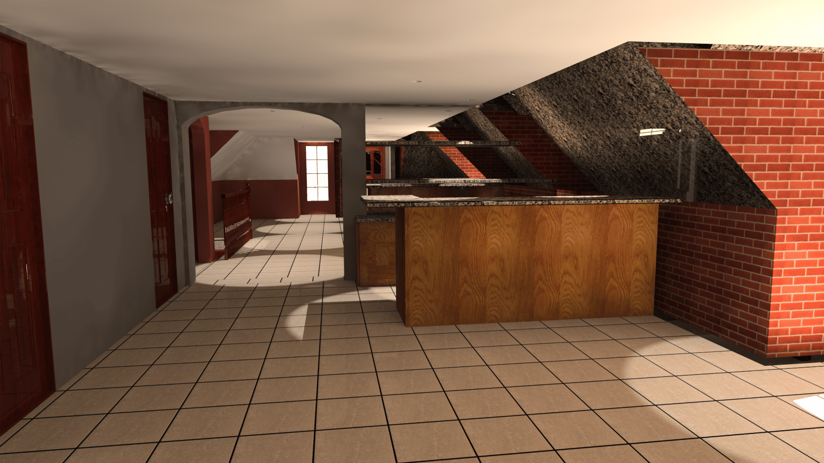
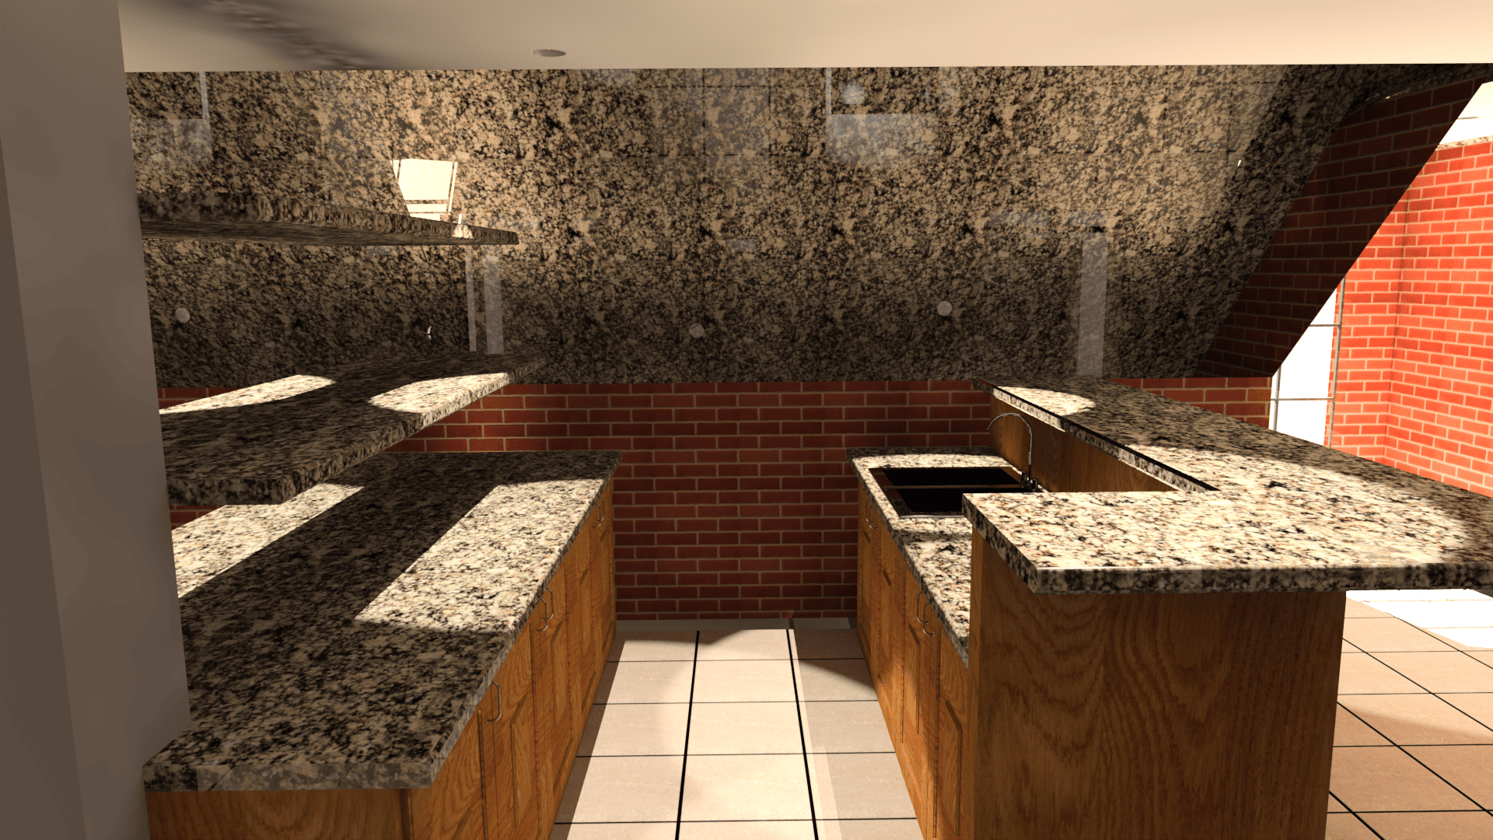
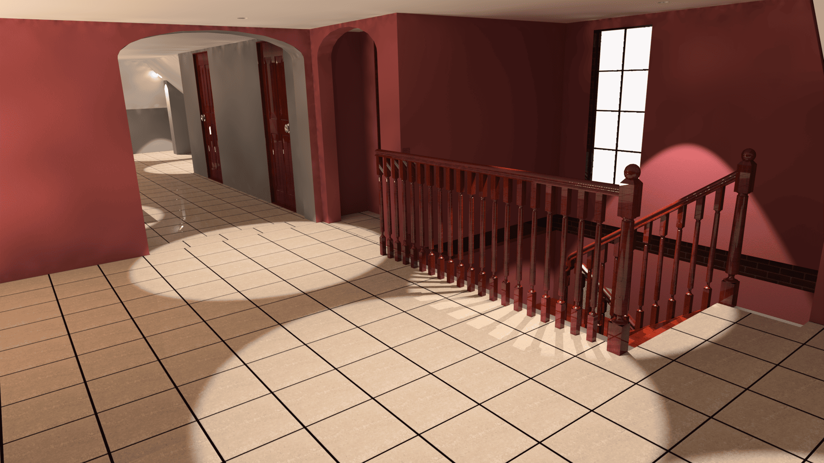
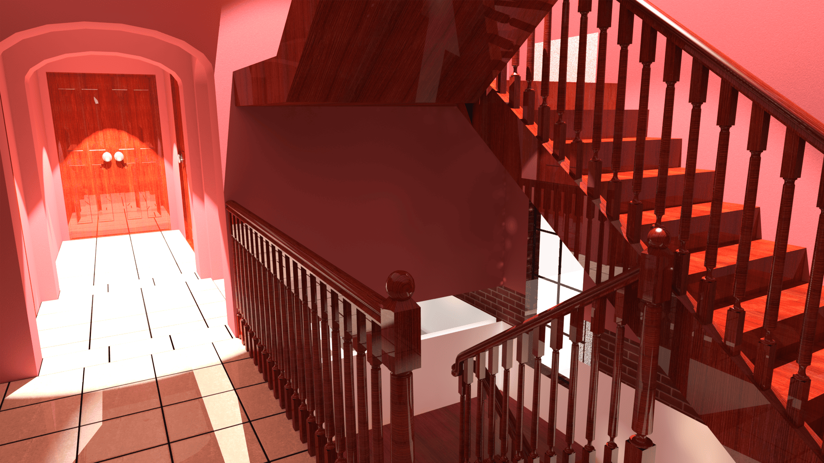
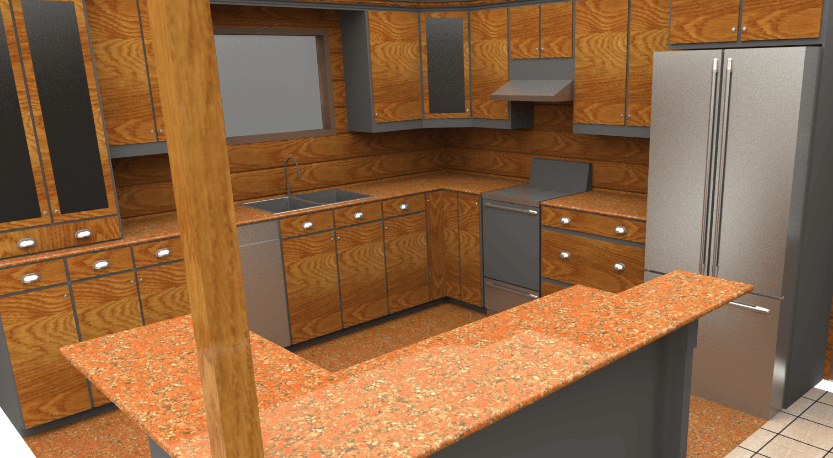
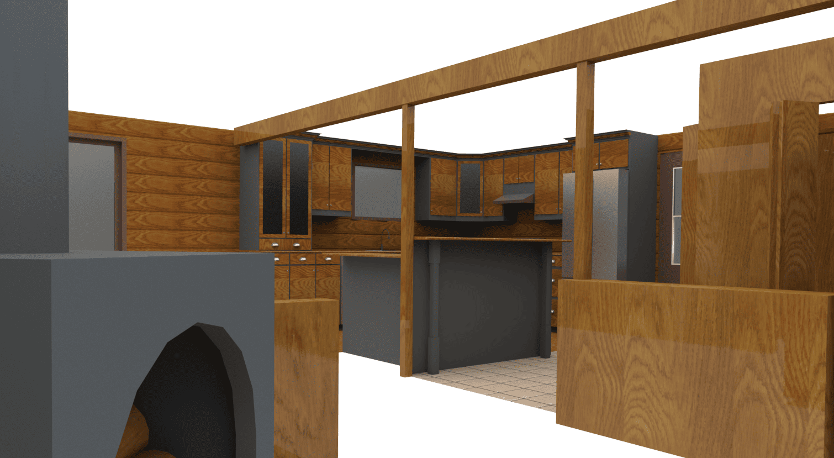
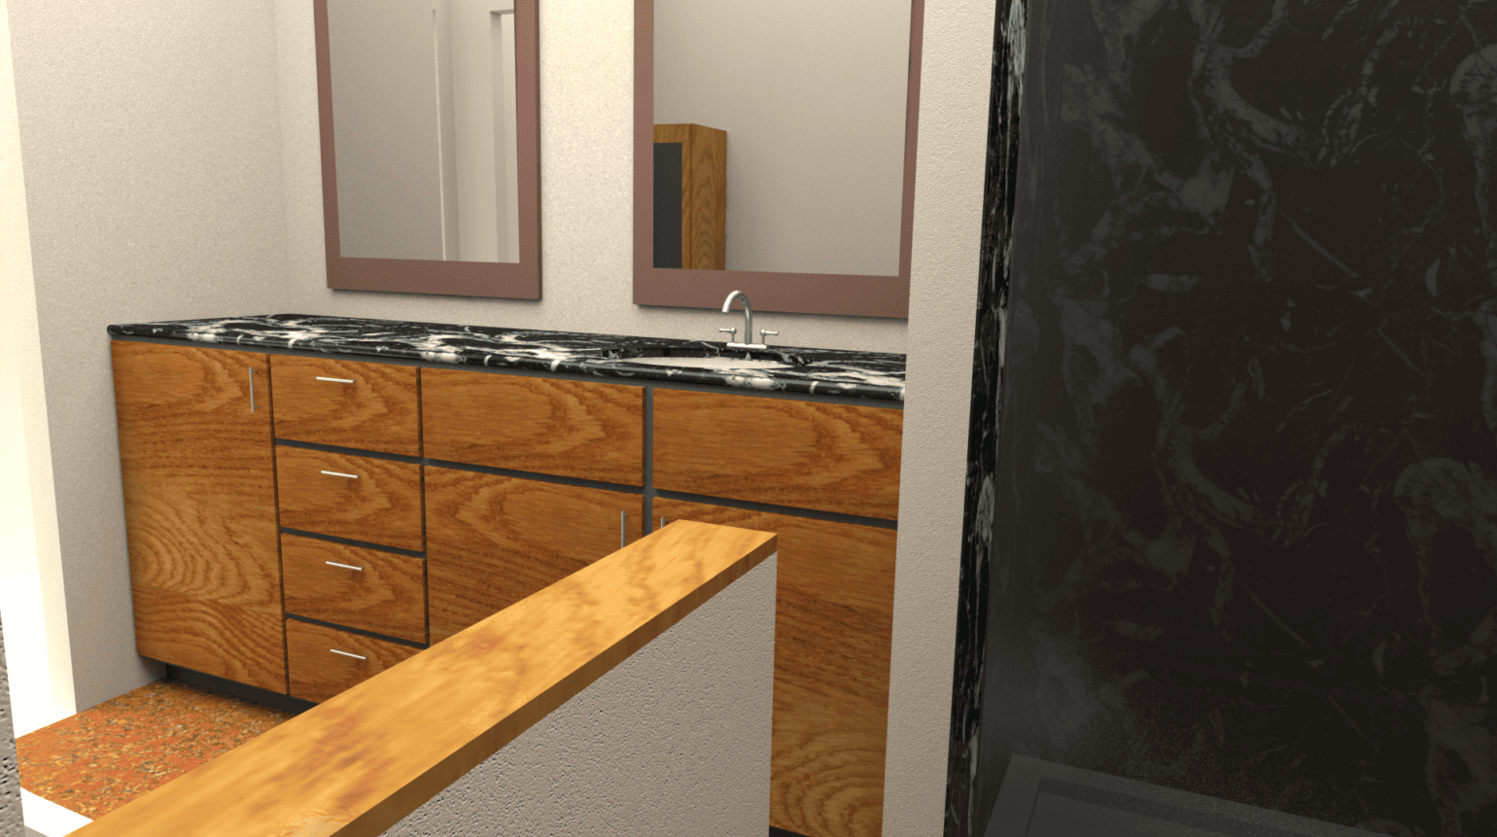
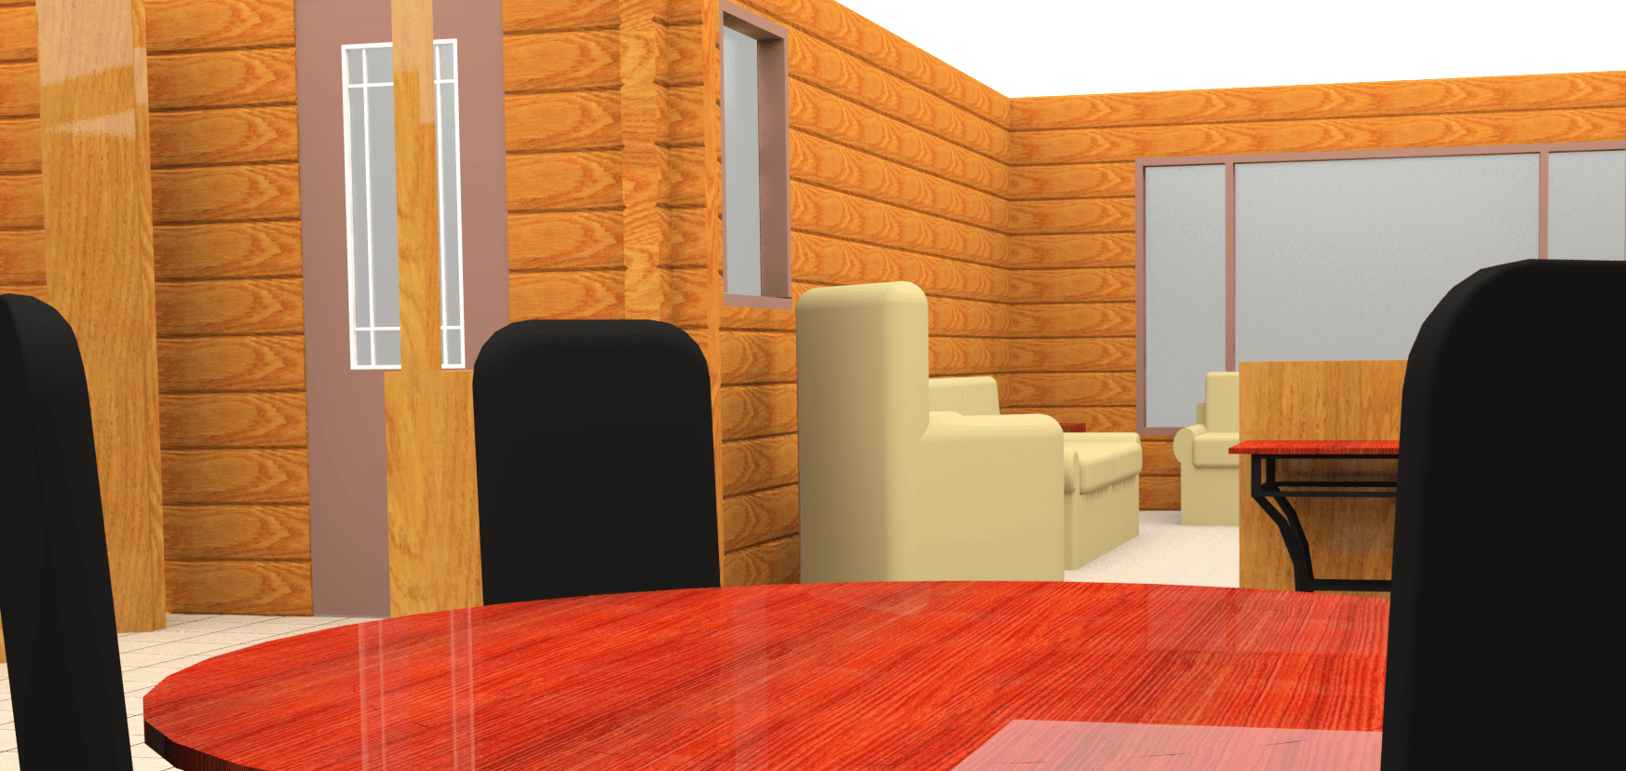
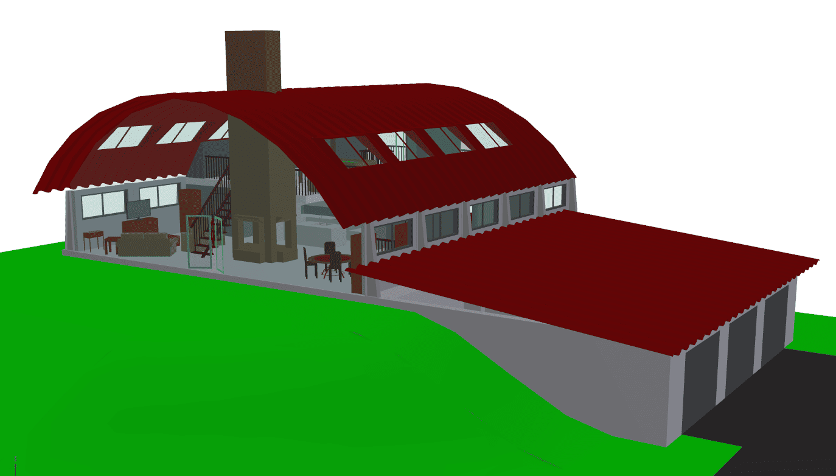
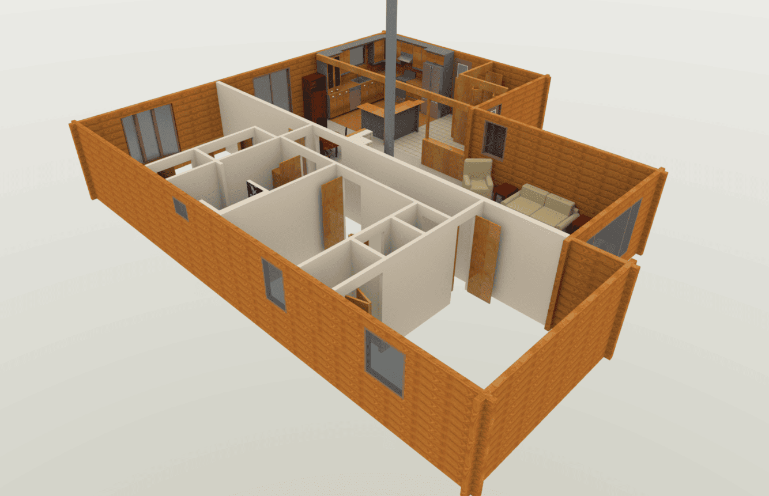
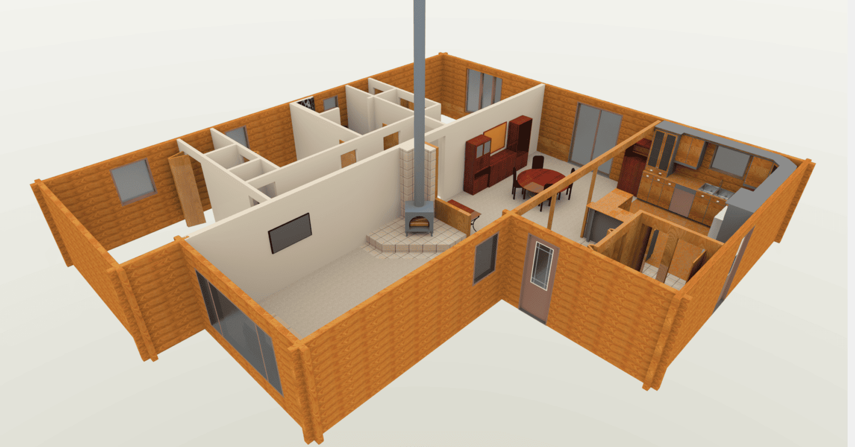
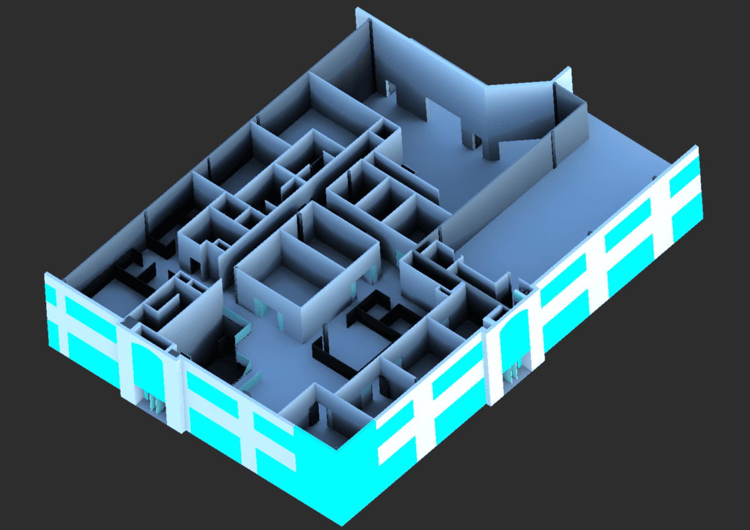
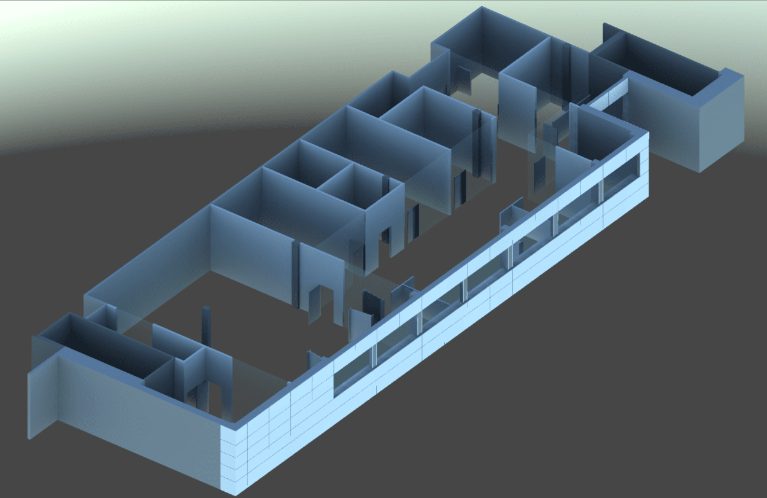
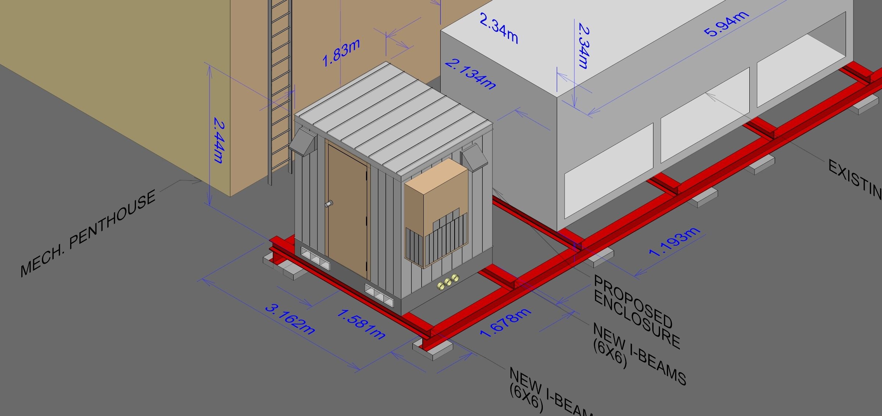
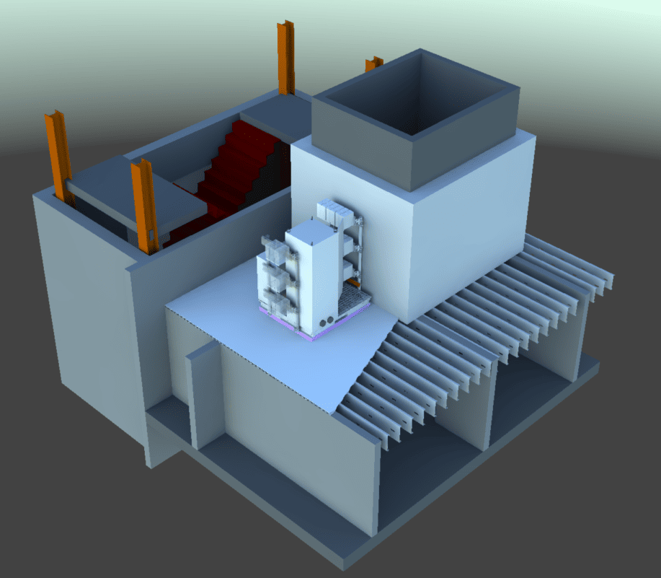
Our architectural division covers 2D and 3D rendering, engineering design, and aerial survey — giving clients a comprehensive view of their project from concept through to construction-ready drawings.
We work closely with clients to understand not just what they want, but how they live and work — translating that understanding into spaces that are functional, beautiful, and built to last.
.png)
.png)